Preconstruction is the planning phase of a commercial project where the owner, design team, and contractor lock in the budget, schedule, scope, and building strategy before field work begins. Strong preconstruction services turn a design concept into a project that is buildable, accurately priced, and permitted, catching cost problems while they are still inexpensive to fix. The decisions made here also shape long-term operating costs, since teams select equipment, materials, and building systems long before opening day.
Why the Preconstruction Phase Matters So Much
Every project has a window where changes are cheap. On paper, relocating a grease interceptor, swapping a roofing system, or resizing a rooftop unit costs a few hours of design time. After the slab is poured or the steel is up, those same changes become change orders with real dollars and real schedule impact. Preconstruction is that window, and owners who use it well walk into construction with far fewer surprises.
It works a lot like planning a cross-country move. You can measure your furniture against the new floor plan and book the movers weeks ahead, or you can sort it all out as the truck pulls into the driveway. Both approaches get you there, but only one protects your budget.
For owners, the real value is certainty. A thorough preconstruction phase produces a budget grounded in current pricing, a schedule built around actual lead times, and drawings the trades can build without constant clarification. That certainty is exactly what lenders, franchisors, and boards want to see before they commit capital.
What Happens During Preconstruction
Preconstruction services vary by contractor and delivery method, but the core activities stay consistent across commercial projects. Each one protects the owner from a specific kind of risk.
Site Evaluation and Feasibility
Before design gets too far along, the contractor reviews the site for conditions that drive cost: soils, utility availability, grading, access, and existing structures. On a renovation, that means opening walls and ceilings where possible to verify what the drawings assume. A site that needs a utility extension or significant fill can shift a budget substantially, and it is far better to know before the land closing or lease signing.
Cost Estimating and Budget Control
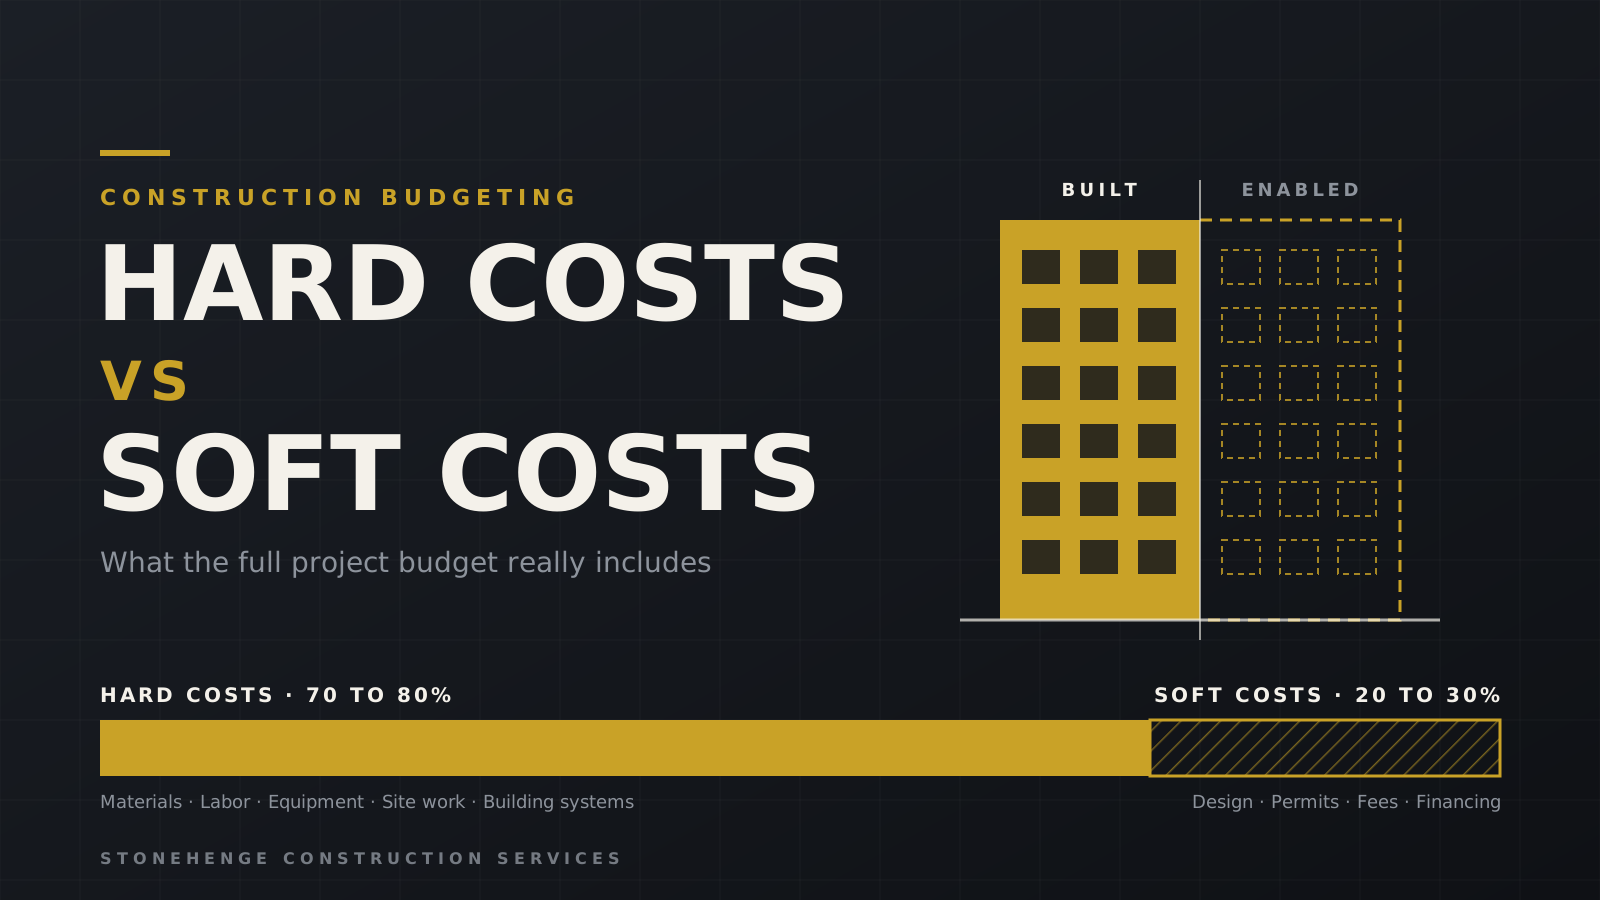
Preconstruction estimates are progressive. A conceptual budget gets refined at schematic design, again at design development, and again as construction documents near completion. Each round tightens the numbers and flags when the design drifts over budget. Owners should expect a clear separation of hard costs and soft costs so the full project picture is visible, not just the building.
Constructability Review
A constructability review is the contractor reading the drawings the way a superintendent will, looking for conflicts between disciplines, details that cannot be built as drawn, and sequencing problems. Finding a duct routed straight through a structural beam on paper costs nothing. Finding it in the field costs a redesign, a delay, and usually a change order.
Value Engineering
Value engineering identifies alternatives that deliver the same function at a lower cost or with better long-term performance. Timing is everything. Value engineering during design is a refinement, while value engineering after permits are issued often means resubmitting drawings and losing weeks.
Scheduling and Long-Lead Procurement
The preconstruction schedule identifies the critical path and the materials that could hold it hostage. Electrical switchgear, rooftop units, commercial kitchen equipment, and elevators can carry lead times measured in months. Planning procurement early, and sometimes releasing purchase orders before the full construction contract is signed, keeps those items from dictating the opening date.
Permitting and Subcontractor Selection
The contractor coordinates permit submittals, tracks reviewer comments, and plans around realistic approval timelines. At the same time, they prequalify subcontractors, solicit bids, and level the pricing so the owner compares complete scopes rather than the lowest number with the longest list of exclusions.
How Preconstruction Services Are Contracted and Paid For
Preconstruction is usually a standalone agreement or a defined phase within a larger contract. Owners typically pay a fixed fee or an hourly rate, and some contractors credit part or all of that fee against the construction contract if they are awarded the build. Either way, the owner should receive tangible deliverables: estimates, schedules, a value engineering log, and a procurement plan.
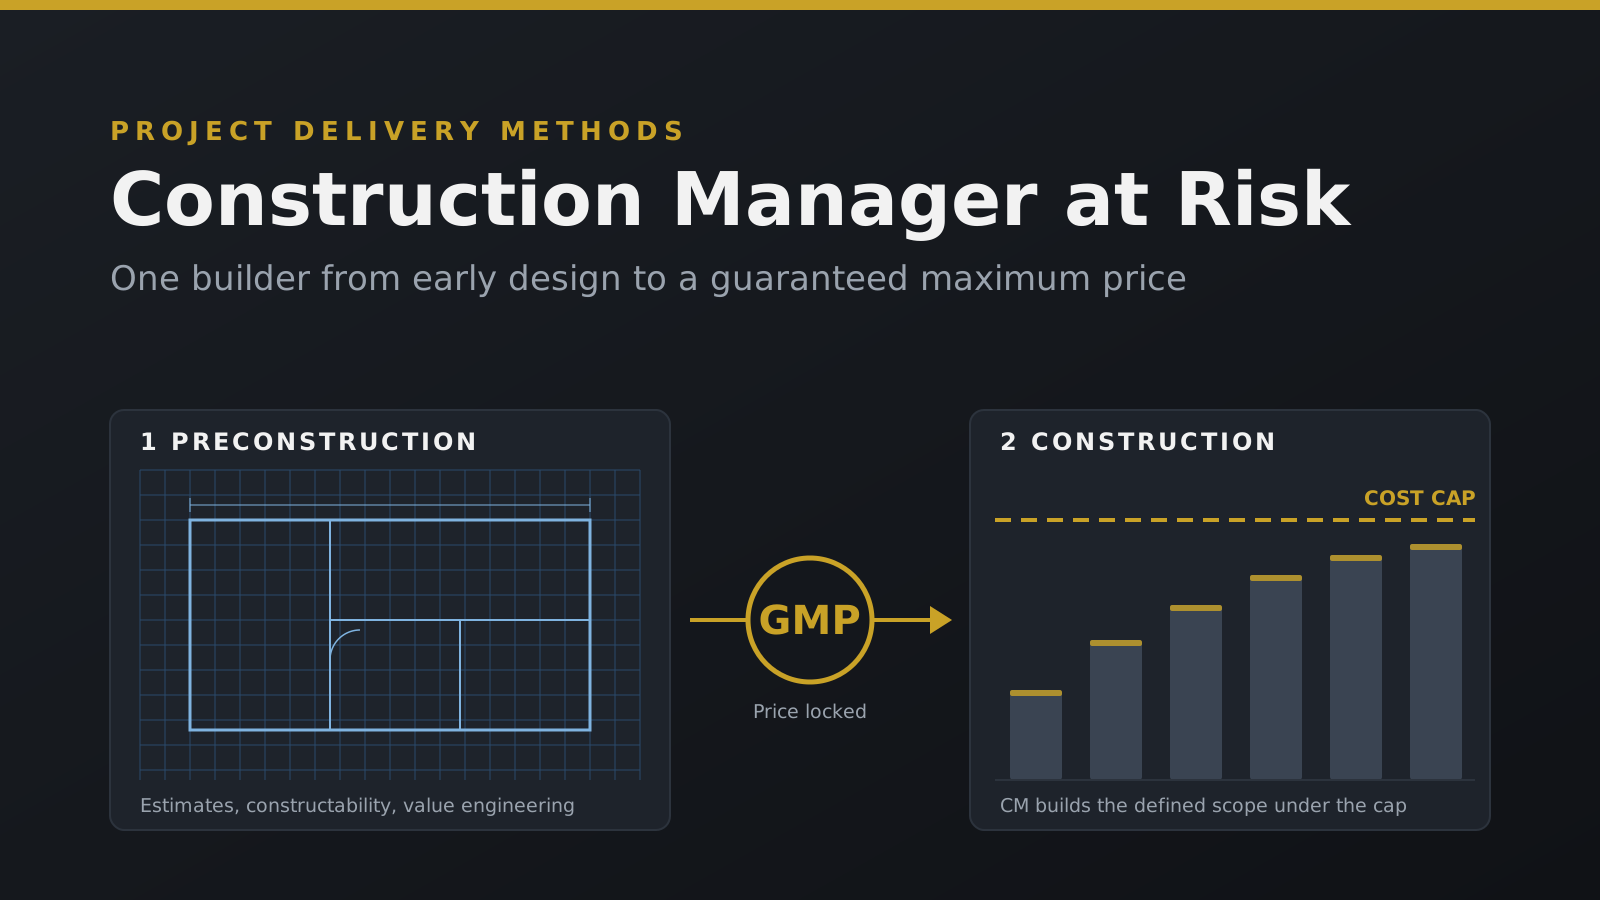
Under construction manager at risk delivery, preconstruction is where the guaranteed maximum price takes shape. The contractor builds the GMP from the progressive estimates and subcontractor pricing gathered during this phase, which is why a rushed preconstruction tends to produce a GMP heavy with contingency. Under design-build, preconstruction blends into the design process itself because the contractor and designer work under one contract. In traditional design-bid-build, the contractor usually arrives after design is finished, so the owner gets very little of the benefit described above.
When to Bring a Contractor Into Preconstruction
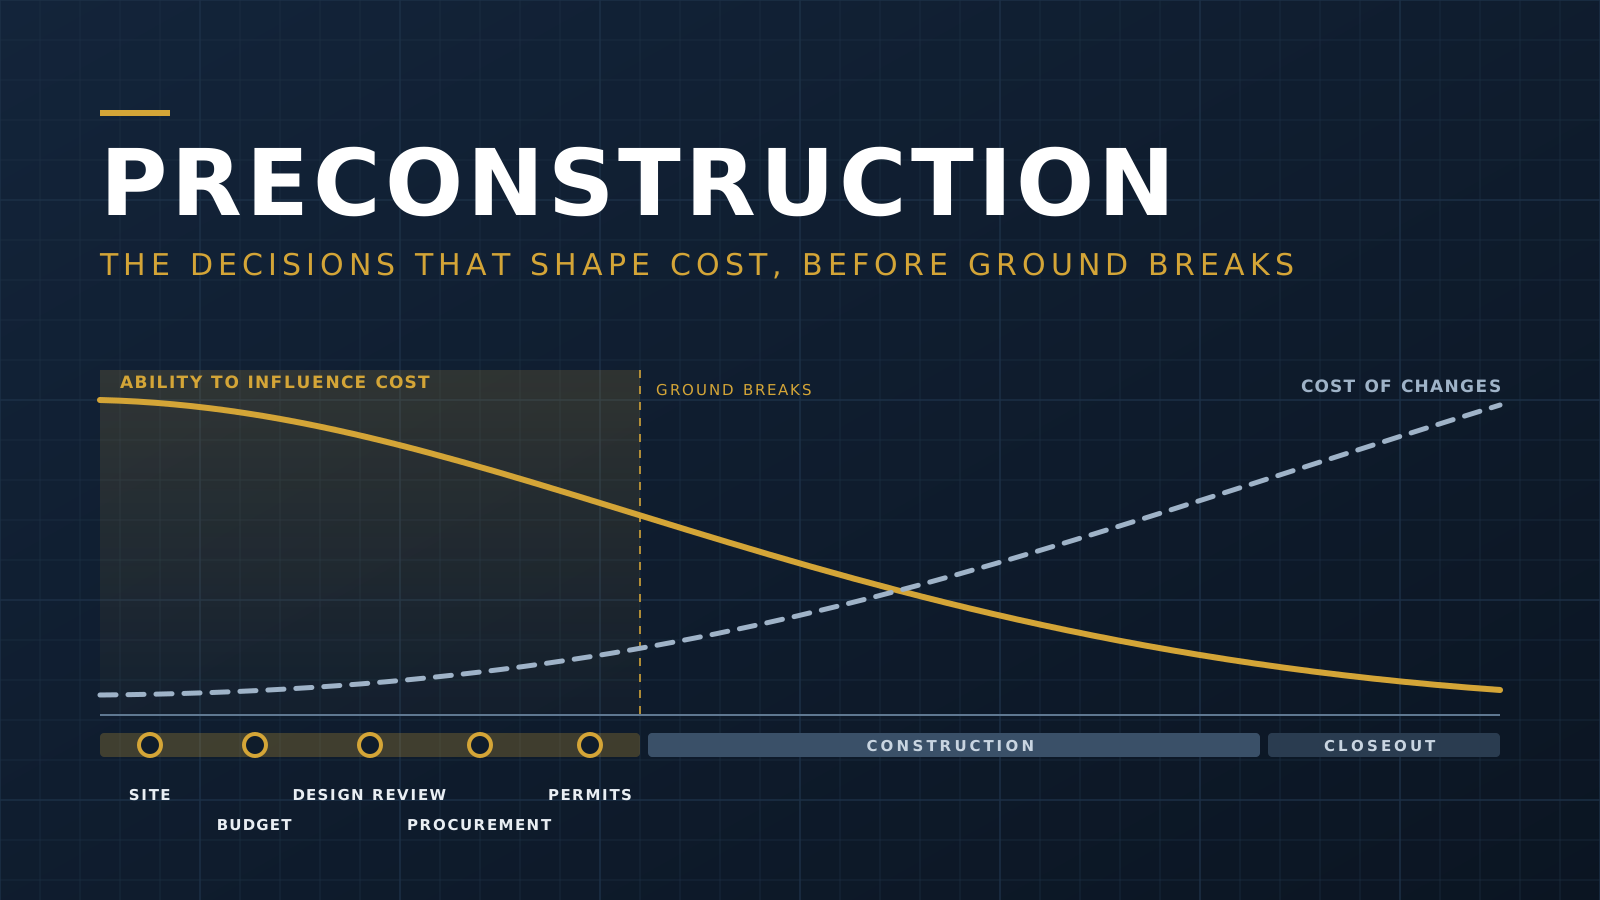
Earlier is almost always better. Your ability to influence cost drops steadily as design progresses, while the cost of making changes climbs. A contractor brought in during schematic design can still steer major decisions on structure, building systems, and footprint. A contractor brought in at 90 percent construction documents can mostly price what is already drawn.
A practical rule of thumb: engage a contractor once you have a site, a program, and a rough budget, and before the architect is deep into detailed drawings. That timing gives the design team real cost feedback while decisions are still flexible.
Preconstruction by Project Type
The fundamentals apply everywhere, but the risks preconstruction needs to address look different depending on what you are building.
Hotel Construction Projects
Hotel projects run on brand standards. A franchised hotel must satisfy the brand's design and construction requirements, and preconstruction is where the contractor reconciles those standards with the site, the budget, and the building code. Coordination with FF&E procurement matters just as much, since casegoods, lighting, and soft goods need to arrive in sequence with finish work. For renovations of operating hotels, preconstruction also plans the phasing so rooms come offline in blocks without gutting revenue. With ground-up hotels commonly taking 12 to 18 months, weeks saved in planning add up quickly.
Franchise and QSR Builds
Franchise restaurants start from a prototype, but no prototype fits every site without adjustment. Preconstruction adapts the prototype to the lot, confirms drive-thru stacking and utility capacity, and secures franchisor approval for any deviations. Kitchen equipment is often the long-lead item that sets the schedule, and the opening date is usually tied to training and marketing commitments that cannot easily move. On a build lasting three to six months, one late equipment order can wipe out the entire schedule cushion.
Institutional and Industrial Projects
Institutional owners often work within funding cycles and board calendars, so preconstruction budgets need to hold up long enough to survive the approval process. Industrial projects add process equipment, heavy electrical service, and specialized slabs or foundations, which makes coordination between the building design and the equipment layout essential before anything is ordered.
What to Expect From a Strong Preconstruction Partner
Good preconstruction feels collaborative and transparent. You should see estimates detailed enough to show where the money goes, regular design meetings with the architect and contractor at the same table, and a running record of decisions made, alternatives considered, and risks still open.
Before signing a preconstruction agreement, ask a few direct questions. How many estimate rounds are included? Who owns the deliverables if the project moves forward with a different contractor? How is the fee handled if this contractor is awarded construction? What is the plan for long-lead items? Clear, confident answers say a lot about how that contractor will manage the rest of your project.
Planning Your Project With Stonehenge Construction Services
At Stonehenge Construction Services, preconstruction is where our consultative approach does its most valuable work. We develop detailed budgets and schedules, lead value engineering, coordinate permits, and select subcontractors before construction begins. That way, hotel developers, franchise owners, and institutional and industrial clients start the build with a plan they can trust. If you have a project taking shape, book a consultation and let's map out the smartest path from concept to construction.